
Acoustic Ceiling Installation in Carrollton, TX
An uneven drop ceiling can make an office or commercial interior feel unfinished. Missing tiles and damaged grid sections also leave wiring or mechanical systems exposed. Stone Drywall Solutions provides acoustic ceiling installation for Carrollton offices, business parks, retail spaces, industrial support areas, and mixed-use properties.
We install new ceiling systems and modify existing ones. Each project is planned around the building services above the ceiling and the way the rooms are used below it.
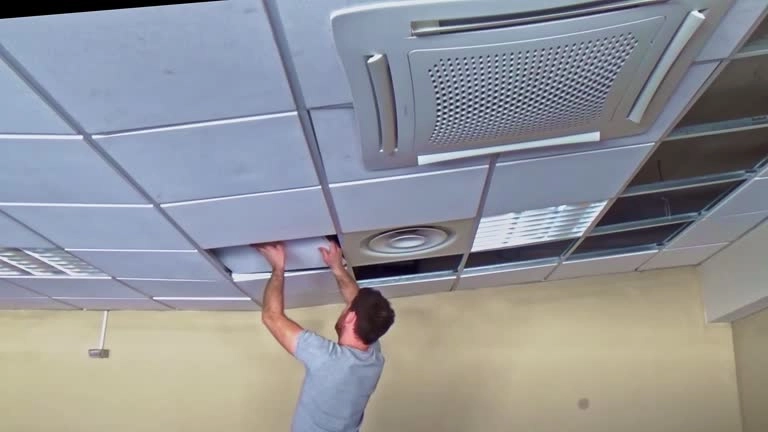
Suspended Ceiling Installation for Offices and Commercial Interiors
A suspended ceiling creates a finished surface below the structure. The open space above the ceiling can hold electrical wiring, HVAC equipment, sprinkler lines, and data cables.
The grid needs to be level before ceiling tiles are installed. Small errors in the framework can become much more visible once long rows of tiles are in place.
Installing the T-Bar Ceiling Grid
Most commercial suspended ceilings use main runners and cross tees to create the openings for the ceiling tiles. Wall angle supports the edge of the system. Hanger wire carries the framework from the structure above.
Room measurements are important at this stage. A poorly planned grid can leave narrow tile strips at one wall or create conflicts with lighting.
Stone Drywall Solutions lays out the ceiling framework before the panels are installed.
Working Around HVAC, Lighting, and Sprinklers
Commercial ceilings rarely exist on their own. HVAC diffusers may sit inside the grid. LED panel lights may replace full ceiling tiles. Sprinkler heads and speakers also pass through the finished surface.
These locations should be considered before final ceiling tile installation.
Good access is just as important. Removable tiles allow technicians to reach wiring and equipment without cutting into a hard ceiling
Acoustical Ceiling Installation for Carrollton’s Business and Industrial Parks
Industrial buildings often contain finished spaces inside the larger structure. Administrative offices, conference rooms, dispatch areas, showrooms, and training rooms may all need a proper interior ceiling.
A warehouse shell and an office inside that shell have very different ceiling requirements.
Office, Training Room, and Reception Ceilings
Administrative areas often need cleaner acoustics than the production space around them. Phones, meetings, and normal office conversations can create noticeable echoes when hard surfaces dominate the room.
Acoustical ceiling installation can help absorb some of that reflected sound.
A suspended system also makes it easier to run data lines or move lighting when an office is changed later.
Warehouse Office and Dispatch Area Ceilings
Warehouse offices often sit below exposed ductwork or structural framing. A drop ceiling creates a finished room without permanently covering those systems.
Dispatch areas may also need frequent electrical or data changes. Removable lay-in ceiling tiles provide access without damaging the finished ceiling.
We also check the existing ceiling height so the new system does not make the room feel unnecessarily low.
Acoustical Ceilings for Trinity Mills Offices and Mixed-Use Spaces
Mixed-use properties may place offices, restaurants, retail units, and shared spaces within the same development. Those rooms do not always need the same ceiling system.
A professional office may need speech control. A restaurant may need stronger sound absorption. A retail unit may place more importance on lighting flexibility.
Ceiling Installation During New Office Build-Outs
New office build-outs usually involve several trades working in the same ceiling area. Electricians install lights and wiring. HVAC contractors place diffusers. Fire protection systems also need space. The suspended ceiling grid has to work around those systems.
Setting the ceiling too early can create unnecessary rework. We coordinate the grid layout with the finished room plan before acoustic ceiling tiles are placed.
Reconfiguring Ceilings Between Tenants
A new tenant may move walls or change the lighting plan. Old ceiling openings may no longer be useful.
Some suspended ceilings can be modified instead of fully replaced. Cross tees may be moved and damaged panels can be changed.
Stone Drywall Solutions checks the existing ceiling grid before deciding how much should remain.
Ceiling Tile Replacement and Grid Repair
Broken tiles and damaged grid parts are common in older commercial ceilings. Tiles may crack when maintenance crews move them. Cross tees can bend when equipment is installed above the ceiling. If the rest of the system is stable, targeted ceiling tile replacement may be enough.
The replacement panel should match the existing size and edge style. Older ceiling products may also have changed color over time, so a perfect visual match is not always possible.
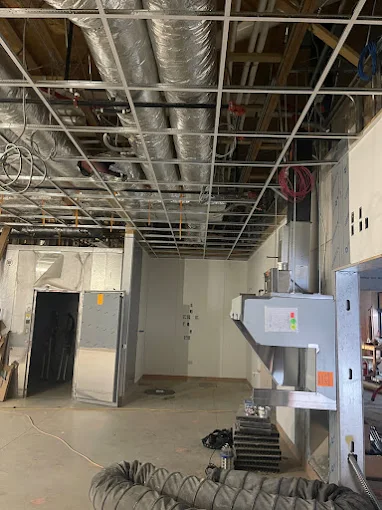
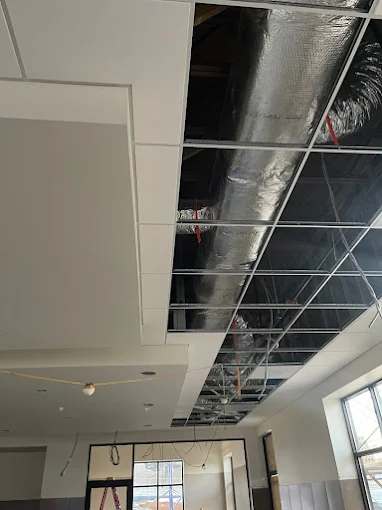
Some of Our Previous Acoustic Ceiling Installation Work
Our previous acoustic ceiling projects include suspended ceiling systems, replacement ceiling tiles, damaged grid repairs, and upgrades for commercial and interior spaces in Carrollton. We work around lighting, HVAC components, and other ceiling fixtures to create a clean, even finish. Each project is planned around the room’s layout, existing ceiling system, and the level of sound control needed.

Request an Acoustic Ceiling Installation Estimate in Carrollton
Stone Drywall Solutions provides acoustic ceiling installation, ceiling grid installation, drop ceiling installation, and acoustical ceiling tile installation in Carrollton. Contact our team to request an estimate for an office, business park property, retail unit, or commercial build-out.
Frequently Asked Questions About Acoustic Ceiling Installation in Carrollton
It is the metal framework used to support suspended ceiling tiles. Main runners and cross tees form the visible grid.
Yes. A suspended ceiling is commonly used inside finished office areas within larger industrial buildings.
Yes. Ceiling grid sections can often be reconfigured during an office fit-out or tenant improvement.
Yes. Lay-in tiles can usually be removed individually when the grid is still in good condition.
Yes. The ceiling grid can be planned around HVAC diffusers, LED lights, sprinklers, speakers, and access panels.
Carrollton, TX Services
Transform Your Space with Expert Craftsmanship
Stone Drywall Solutions is your trusted partner for all drywall and painting needs. Contact us today for a free consultation and let us bring your vision to life with quality services you can rely on.