
Exterior Insulation and Finish System Arlington, TX
Exterior renovations often involve several materials that were installed at different times. Adding EIFS requires a plan for how those surfaces connect. Stone Drywall Solutions provides exterior insulation and finish system services in Arlington. Our team brings over 20 years of drywall and finishing experience to the business.
We begin by reviewing the existing exterior and your goals for the project. A storefront renovation has different demands from a home addition. In both cases, the system needs suitable support and properly designed edges. The decorative finish comes after those decisions are made.
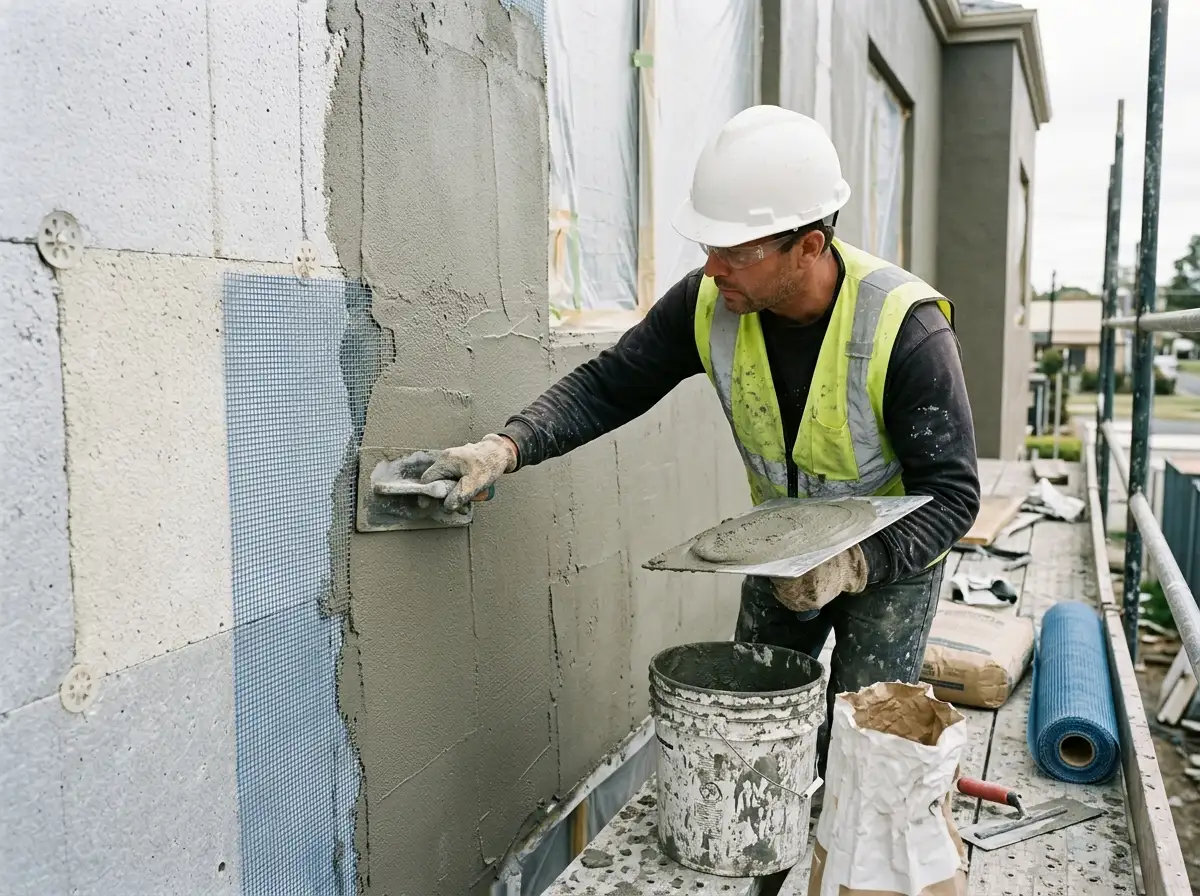
EIFS Installation for Arlington Retail Centers and Commercial Building Facades
Retail properties near the Entertainment District and along Collins Street may consider EIFS during exterior upgrades. Suitable applications can include entrance features and broad wall sections. Continuous exterior insulation can be incorporated where the complete assembly is designed for it. The scope should distinguish insulated walls from decorative features.
Existing substrates need inspection before commercial EIFS installation begins. Deteriorated sheathing and loose coatings require attention rather than coverage. The attachment method must suit the supporting wall. Where removal reveals more damage than expected, the repair should be documented before additional work is approved.
Storefront entrances need impact-resistant assemblies appropriate to their exposure. Areas beside carts or delivery routes may need stronger reinforcement or separate protection. Upper walls may have different requirements. Specifying those zones helps match the system to daily use without treating the entire facade as one condition.
Parapets and roof edges need coordinated flashing or coping details. Water should not enter behind the EIFS at the top of the wall. Window and door connections need similar planning. These transitions should be resolved before the finish is applied, when the underlying layers remain accessible.
Exterior signage also affects the work. Planned mounting points should connect to proper backing and have suitable water-entry details. Tell us about sign changes before installation begins. This can prevent a separate contractor from cutting into a completed facade without knowing what lies behind it.
Adding EIFS to Arlington Homes With Mixed Brick and Siding Exteriors
Residential EIFS installation may be considered for selected walls or an addition beside existing brick and siding. The starting point is an assessment of the whole affected wall. Existing cladding should not automatically become the backing for a new system. Its condition and attachment need review first.
Different wall thicknesses can change how the house looks around windows. The new exterior face may extend beyond existing trim or sill edges. Those connections need redesign where necessary. Finishing around an opening without addressing the depth can leave awkward details that also struggle to shed water.
Transitions between EIFS and brick or siding should allow each assembly to work as intended. Masonry drainage openings need to remain clear. Siding edges may need suitable flashing and termination. These are designed connections, not simply gaps to fill with a thick bead of sealant.
Roof-to-wall intersections deserve particular attention during a retrofit. Runoff should be directed away from the wall at roof edges. Existing flashing may need changes to suit the added insulation thickness. The estimate should identify that work rather than assume the original detail remains suitable.
Adding exterior insulation can also change how the wall dries. The selected assembly needs to account for existing materials and interior conditions. A design review may be appropriate before installation. That is especially useful where earlier renovations have created several different layers within one wall.
What Affects EIFS Pricing and Timing?
Exterior insulation and finish systems cost varies with preparation and detailing. A straightforward open wall differs from a facade with many returns and openings. Access height also affects labor. A useful quote explains these differences instead of relying only on a headline price per square foot.
The schedule should include preparation and any work by other trades. Roofing or window corrections may need completion before EIFS can proceed. Application also depends on suitable weather and product curing requirements. Confirm how the building will remain protected during each stage.
Contact Stone Drywall Solutions at 469-999-8302 to discuss an Arlington commercial or residential EIFS project.
Arlington EIFS FAQs
Yes, where a suitable assembly and transition details can be designed. Treating one wall does not provide whole-house insulation coverage. The scope should make the expected improvement clear.
Possibly. Added exterior thickness may place the new wall face beyond the existing sill projection. The detail needs review so water still drains clear of the finished surface.
Coordinate them together, especially where roofing meets the wall. Necessary roof and flashing corrections should be completed in the right sequence. Finishing the facade first can make those connections harder to repair.
Often, but their mounting and wiring details need review. The added wall thickness may require adjustments. Arrange any electrical work before closing the area with the new exterior system.
Arlington, TX Services
Transform Your Space with Expert Craftsmanship
Stone Drywall Solutions is your trusted partner for all drywall and painting needs. Contact us today for a free consultation and let us bring your vision to life with quality services you can rely on.