
Commercial Drywall in Central Dallas TX
A commercial ceiling project needs a workable plan before the first board reaches the building. Delivery routes and other trades can shape the job as much as room size. Stone Drywall Solutions provides commercial drywall ceiling installation in Central Dallas, backed by over 20 years of drywall and finishing experience.
We help define the drywall scope around the building and its intended use. That includes checking how new ceilings connect to partitions and how finished surfaces will look under the planned lighting.
Call 469-999-8302 to discuss commercial drywall for your Central Dallas property.
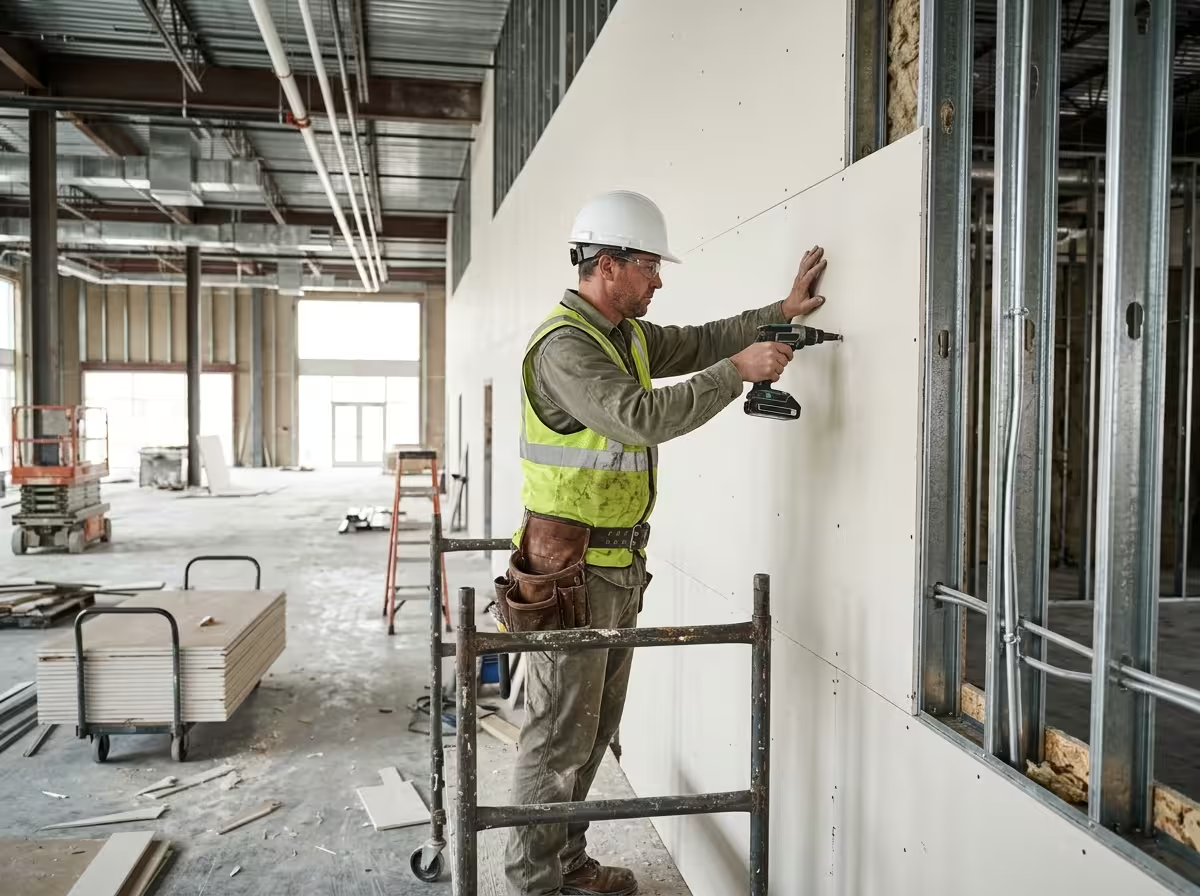
Our Commercial Drywall Services in Central Dallas, TX
- Interior partitions. Office and retail walls are boarded to the project’s assembly requirements.
- Ceilings and soffits. Drywall surfaces are fitted around agreed fixture and access openings.
- Tenant improvements. New work and repairs are planned around retained business interiors.
- Service-opening closure. Completed openings are closed after concealed work and access requirements are resolved.
- Joint finishing. Our finishing crew works to the surface level agreed for each business area.
- Board layers. Installation retains the layers and details required by the wall or ceiling design.
- Phased work areas. Deliveries, occupied zones and handover stages are planned before work starts.
Fire and sound requirements apply to complete assemblies. Concealed services and required backing are coordinated before closure.
Planning Commercial Drywall Installation in Downtown Dallas High-Rise Buildings
Downtown high-rise work starts with building access. Freight elevators may require reservations, and loading areas can have limited hours. Long boards also need a clear route from delivery to the work floor. Confirming these details before ordering helps avoid materials arriving without a practical way to move them.
Coordinating Deliveries and Other Trades
Building management may require contractor documents and approval of working hours. Our commercial drywall installers plan noisy stages and temporary material storage before scheduling installation. Large deliveries should follow an agreed plan. The building team should confirm any storage limits rather than leaving heavy stacks wherever space appears available.
Commercial ceiling framing needs coordination with the work above it. Ducts and cable routes can affect ceiling height and support locations. Required inspections should be complete before board closes the area. Leaving these decisions until installation often leads to changes that disrupt both the ceiling layout and the schedule.
Light openings and access panels belong in that same plan. The ceiling should allow maintenance where equipment needs servicing. A finished surface is only useful if it works with the building systems behind it. Commercial ceiling contractors and the other trades need agreed locations before cutting begins.
Maintaining Specified Fire-Rated Assemblies
Some existing partitions and ceilings form part of a fire-rated assembly. A renovation must maintain the required construction where that rating applies. Using fire-rated drywall alone does not establish the rating. Board layers and fastening details must follow the relevant assembly, along with required treatment at joints and openings.
The project documents should identify those requirements before demolition. If the existing construction differs from the plans, resolve that difference before closing it. General contractors and the design team can then confirm the appropriate detail. A visually finished patch should never be treated as proof that the assembly remains correct.
Smooth Drywall Finishes for Dallas Design District Showrooms and Galleries
Showrooms and galleries in the Dallas Design District place walls and ceilings under demanding light. Track fixtures can cast light across long surfaces at a shallow angle. That makes small ridges easier to see. Finish requirements should therefore be agreed before hanging and taping begin.
Choosing a Finish for Display Lighting
A smooth painted surface needs more than hidden fasteners. Board joints must be finished gradually so they do not form raised bands. The paint sheen and light direction affect how visible those bands become. A sample under the planned display lights gives everyone a useful reference for the finished work.
A Level 5 finish may be appropriate where strong side lighting exposes a broad surface. It adds a skim coat over the prepared board and joints to improve surface uniformity. It does not straighten uneven framing. The underlying installation must still provide a sound, properly aligned base.
Not every storage room needs the same finish as a gallery wall. Defining requirements by area can direct the finishing budget where appearance matters most. Public display areas may need greater preparation, while less visible rooms can follow a different specification.
Treating Walls and Ceilings as One Interior
A commercial gypsum board ceiling can provide a quiet visual background above an exhibition space. Its joints and perimeter edges still need careful finishing. Long lighting runs may expose defects overhead just as they do on walls. Our commercial finishers review the ceiling with the planned fixtures in mind.
Wall-mounted displays also need attention before the surfaces are closed. Heavy pieces may require backing or a separate hanging system. Fixing those details later can mean opening finished walls. Coordinating display support early protects both the schedule and the appearance of the completed room.
Our Commercial Drywall Process in Central Dallas, TX
- Plan review. Our commercial drywall installers review the plans, board assemblies, openings and surface requirements for the business interior.
- Work sequencing. Deliveries and work zones are planned around site access. Concealed services and any required clearances must be ready before the affected areas are closed.
- Phased handover planning. Handover stages are established for each work zone so the project team understands when finishing and subsequent decoration can proceed.
- Boarding and finishing. The crew installs board layers and details to the project requirements, then completes joint treatment to the agreed surface level.
- Completion review. Our commercial finishers review surfaces and outstanding items with the project contact. Each completed zone is handed over against its defined scope.
Why Choose Stone Drywall Solutions for Commercial Drywall
- Assembly and appearance considered together. Board layers, openings and construction details are checked alongside the visible finish.
- A workable business sequence. Our commercial crew plans access, noise and work-zone handover around the project.
- Established project support. More than 20 years of drywall and finishing experience back our locally owned, bonded and insured business.
Our Previous Work
Showrooms, offices and galleries each place different demands on visible wall surfaces. Review our previous work for the room proportions and ceiling connections relevant to your Central Dallas fit-out.
Plan Your Commercial Drywall Work in Central Dallas
Call 469-999-8302 with your layout, assembly requirements and preferred handover stages. Our commercial drywall installers coordinate board deliveries and phased work around shared building access.
Drywall Repair Questions and Answers
Moving boards through a high-rise and working in phases adds handling beyond installation itself. Multilayer assemblies also need more material and labor than ordinary partitions. Your estimate separates access arrangements from the wall and ceiling requirements.
Project size, assembly requirements, service readiness and inspection stages determine the sequence. Occupied businesses also need workable access and noise arrangements. We set the drywall phases around those constraints and the approved interior plan.
Traffic, moisture and fixture attachments all affect wear. Busy corners need details suited to their use, and later service alterations must preserve required support and assembly details. A smooth patch alone does not establish that rated construction has been restored.
Finalizing fixture positions first avoids later cuts and patches. Our commercial crew establishes the agreed opening layout before board installation. Changes after closure can add work to the finishing scope.
Yes, as part of an appropriately designed sound-control assembly. Board alone does not determine performance; supports, connections and other sound paths matter. Our proposal follows the project assembly rather than promising isolation from one material.
Central Dallas, TX Services
Transform Your Space with Expert Craftsmanship
Stone Drywall Solutions is your trusted partner for all drywall and painting needs. Contact us today for a free consultation and let us bring your vision to life with quality services you can rely on.