
Commercial Drywall in East Dallas TX
A ceiling change affects more than the surface overhead. Light locations need planning, and new partitions must meet the ceiling correctly. Stone Drywall Solutions provides commercial drywall ceiling installation in East Dallas alongside wall repairs and interior finishing. Our team brings over 20 years of drywall and finishing experience to commercial renovation work.
The right approach starts with how the business uses the space. A dining room has different needs from a private office or retail floor. Our commercial drywall installers review the planned layout and existing surfaces before defining the drywall work.
Call 469-999-8302 to discuss commercial drywall for your East Dallas property.
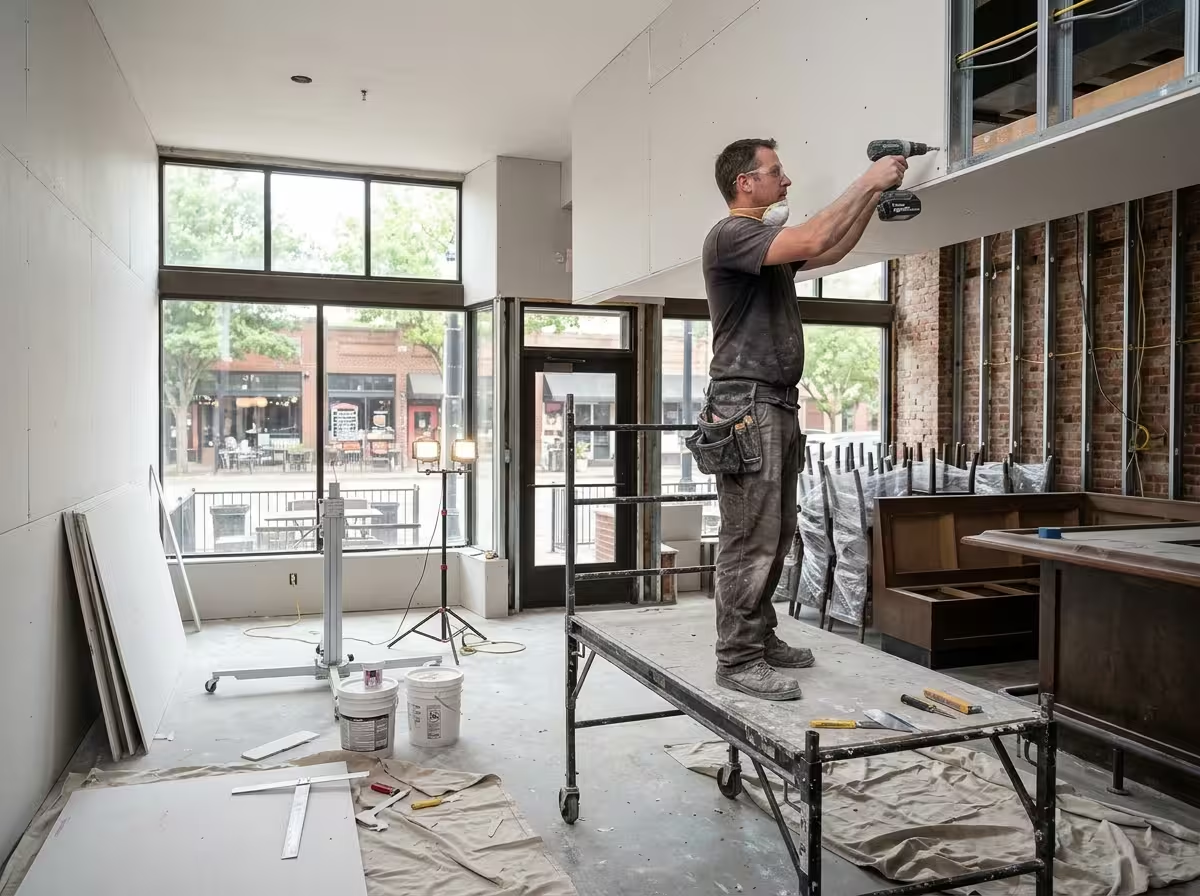
Our Commercial Drywall Services in East Dallas
- Interior partitions. Office and retail walls are boarded to the project’s assembly requirements.
- Ceilings and soffits. Drywall surfaces are fitted around agreed fixture and access openings.
- Tenant improvements. New work and repairs are planned around retained business interiors.
- Service-opening closure. Completed openings are closed after concealed work and access requirements are resolved.
- Joint finishing. Our finishing crew works to the surface level agreed for each business area.
- Board layers. Installation retains the layers and details required by the wall or ceiling design.
- Phased work areas. Deliveries, occupied zones and handover stages are planned before work starts.
Fire and sound requirements apply to complete assemblies. Concealed services and required backing are coordinated before closure.
Drywall Installation for Restaurants and Dining Spaces Along Lower Greenville
Restaurant renovations along Lower Greenville often involve changes between dining areas and service spaces. A new partition may create a quieter seating area or screen a work zone. Moving that partition can also leave unfinished strips overhead. Wall and ceiling work should follow the same plan so those connections receive proper support.
Planning Around Sound and Moisture
A plain drywall ceiling reflects sound rather than absorbing much of it. In a busy dining room, adding drywall alone will not solve echo. Acoustic panels or other sound-absorbing finishes may need to form part of the wider design. Sound transfer between rooms requires a separate look at the complete wall assembly.
Material choice should follow the conditions in each part of the restaurant. Suitable moisture-resistant board may be required near areas with occasional humidity. It is not a substitute for a waterproof surface where direct water exposure occurs. Dining spaces and food preparation areas should not automatically receive the same ceiling or wall finish.
Coordinating Ceilings With Restaurant Equipment
Commercial ceiling installation needs a settled plan for fixtures and service openings. Exhaust equipment and air outlets can affect the available ceiling height. Lighting locations also influence board layout and finishing. We confirm these details before hanging begins to reduce later cuts through newly finished surfaces.
A commercial gypsum board ceiling creates a continuous painted surface. That appearance can suit dining rooms where exposed grid lines would interrupt the design. However, equipment above it may still need access. We place suitable access panels where maintenance requires them rather than assuming the ceiling can remain permanently closed.
Smooth finishing matters where pendant lights or wall lighting cast shadows across a surface. Joint ridges can become visible after the restaurant lights are switched on. Our commercial finishers review the planned finish under representative lighting before painting. A small sample can help settle expectations before the full area is finished.
Commercial Drywall for Businesses Near Lakewood Shopping Center
Retail stores and neighborhood service businesses near Lakewood Shopping Center need interiors that work around daily use. A salon may need a new consultation room. A shop may move its display wall. These changes can involve both partitions and ceiling edges, especially where the existing layout stays partly in place.
Preparing Walls for Displays and Branding
Display mounting points need planning before the wall is closed. Shelving and heavy signs may require backing inside the partition. Drywall alone should not be treated as support for every fixture. Knowing the intended loads early helps avoid reopening a finished wall when the display installer arrives.
Removed fixtures can leave torn paper and closely spaced holes. Repairing each mark separately may produce an uneven finish across a public-facing wall. Broader preparation can make sense when damage covers much of the surface. The goal is a consistent base for paint or branding, with clear limits on the area included.
Joining New Work to Retained Surfaces
A new room may meet an older ceiling at a different height or angle. That connection needs checking before the framing is set. For an office drywall ceiling, confirm the height alongside door openings and air distribution. A clean connection depends on accurate fitting beneath the finish.
Existing textured surfaces also affect the result. A smooth new partition may look out of place beside an older wall unless the transition is intentional. We agree on which finishes will remain and where repainting will stop. This keeps a partial renovation from looking like several unrelated repairs.
Our Commercial Drywall Process in East Dallas, TX
- Plan review. Our commercial drywall installers review the plans, board assemblies, openings and surface requirements for the business interior.
- Work sequencing. Deliveries and work zones are planned around site access. Concealed services and any required clearances must be ready before the affected areas are closed.
- Phased handover planning. Handover stages are established for each work zone so the project team understands when finishing and subsequent decoration can proceed.
- Boarding and finishing. The crew installs board layers and details to the project requirements, then completes joint treatment to the agreed surface level.
- Completion review. Our commercial finishers review surfaces and outstanding items with the project contact. Each completed zone is handed over against its defined scope.
Why Choose Stone Drywall Solutions for Commercial Drywall
- Assembly and appearance considered together. Board layers, openings and construction details are checked alongside the visible finish.
- A workable business sequence. Our commercial crew plans access, noise and work-zone handover around the project.
- Established project support. More than 20 years of drywall and finishing experience back our locally owned, bonded and insured business.
Our Previous Work
For a business interior, portfolio images can help compare partition layouts, ceiling transitions and the appearance of customer-facing surfaces. Review our previous work with your planned lighting and use of the space in mind.
Plan Your Commercial Drywall Work in East Dallas
Contact us or Call 469-999-8302 with your layout, assembly requirements and preferred handover stages. Our commercial drywall installers plan ceiling openings around the lighting and equipment access in the business space.
Commercial Drywall Questions and Answers
Restaurant soffits and equipment openings involve more fitting than a simple office wall of equal area. Retained finishes and overhead access also affect preparation. The quote connects those details to the construction required for the business interior.
Project size, assembly requirements, service readiness and inspection stages determine the sequence. Occupied businesses also need workable access and noise arrangements. We set the drywall phases around those constraints and the approved interior plan.
Traffic, moisture and fixture attachments all affect wear. Busy corners need details suited to their use, and later service alterations must preserve required support and assembly details. A smooth patch alone does not establish that rated construction has been restored.
Sometimes, but it is not a direct swap. Commercial drywall ceiling systems need suitable framing and support. Required access above the ceiling must also remain available.
It should not cover an unresolved leak or weakened material. The source of staining and the board condition need assessment first. Our commercial team then explains whether repair or replacement belongs in the scope.
East Dallas, TX Services
Transform Your Space with Expert Craftsmanship
Stone Drywall Solutions is your trusted partner for all drywall and painting needs. Contact us today for a free consultation and let us bring your vision to life with quality services you can rely on.