
Acoustical Ceiling Installation in Plano TX
An office ceiling should suit the work happening beneath it. A meeting room needs different sound control from an open workspace or a gallery. Stone Drywall Solutions provides acoustic ceiling installation in Plano with attention to those differences. Our team has over 20 years of experience in drywall and finishing.
We look at room use before settling on panels or a layout. Product ratings help guide the choice, but access and existing construction matter too. A useful ceiling plan brings those details together before installation starts.
Call 469-999-8302 to discuss acoustical ceiling installation for your Plano property.
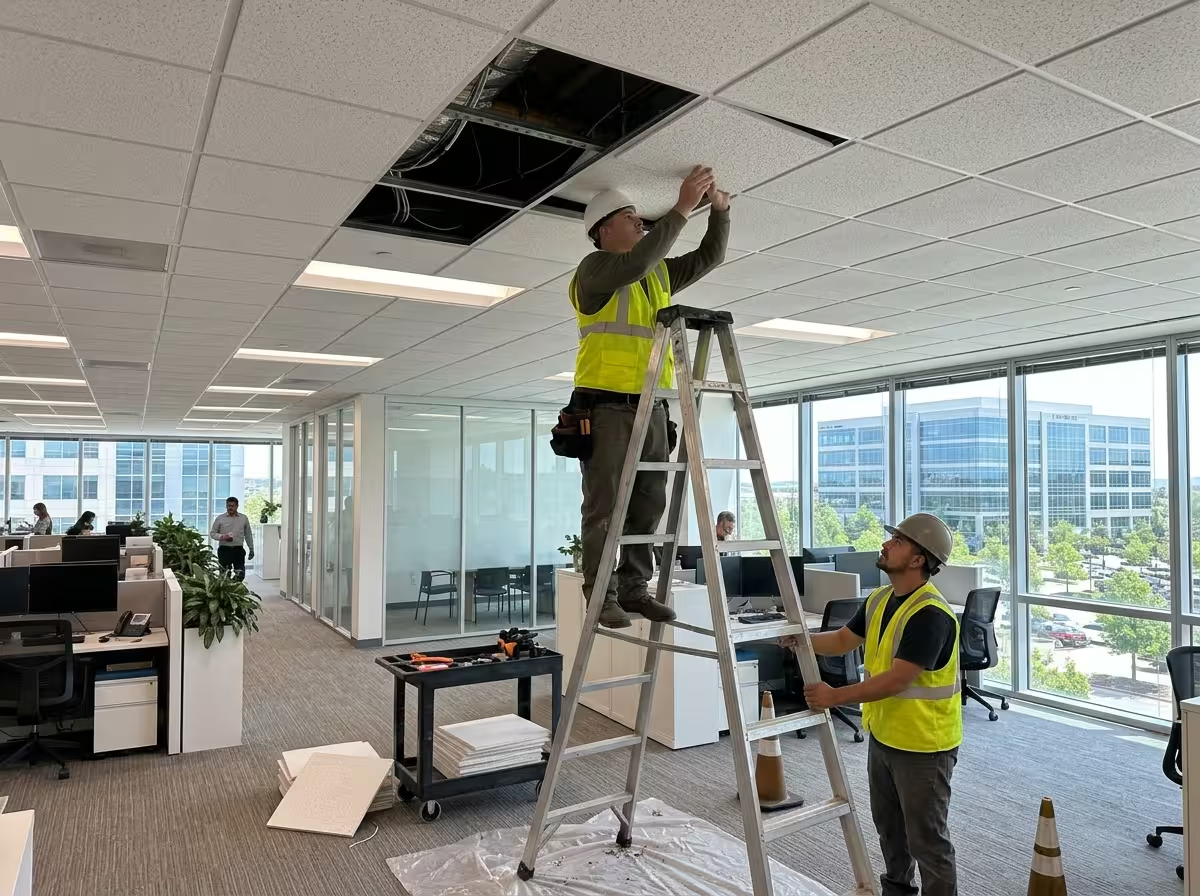
Our Acoustical Ceiling Installation Services in Plano, TX
- Suspension grid. Grid and perimeter trim follow the ceiling system’s support requirements.
- Acoustic panels. Panel choice reflects sound absorption, room conditions and maintenance needs.
- Balanced borders. The layout plans perimeter cuts instead of leaving arbitrary narrow edges.
- Fixture positions. Lights and air outlets are accounted for before panels are cut.
- Maintenance access. Our installers preserve agreed access to equipment above the ceiling.
- System replacement. Retained grid and supports are assessed before replacement work is defined.
- Room-specific selection. Cleaning, humidity and room use are considered alongside appearance.
Panels are selected for room use and maintenance needs. Sound absorption does not provide complete sound isolation.
Acoustical Ceiling Systems for Corporate Offices in Legacy Business Park
Office renovations in Legacy Business Park can change how rooms are used without changing the building’s footprint. A former open area may become private offices. A training room may become a shared workspace. The existing ceiling may need different panels or grid adjustments to suit that change.
Understanding Absorption and Sound Blocking
The Noise Reduction Coefficient, or NRC, describes a product’s sound absorption. A higher value generally means more sound is absorbed under the test conditions. This helps when comparing panels for busy open areas. It does not tell you how private a conversation will be in the next room.
Ceiling Attenuation Class, or CAC, addresses a different issue. It rates a ceiling system’s ability to limit sound passing through a shared overhead space between rooms. This can matter where office walls stop at the ceiling. Doors and wall construction still affect the overall result.
Open workspaces may place greater emphasis on absorption to reduce reflected speech. Private offices can need both absorption and sound blocking. The product choice should follow those needs. No tile rating alone guarantees complete speech privacy across a finished workplace.
Meeting Room Acoustic Needs
Conference rooms need a wider look at the room as well. Glass walls and large tables continue to reflect sound even after ceiling work. If speech remains difficult to follow, other treatments may be needed. The ceiling should form part of the room’s acoustic plan rather than carry every expectation.
Updating the Grid for Lighting and Airflow
New office boundaries can leave lights or HVAC diffusers poorly positioned. Ceiling grid changes should follow the approved room layout. Coordinate LED fixtures with the electrical contractor before panel sizes are finalized. This helps avoid unnecessary cutouts or an uneven pattern across connected rooms.
Access for future data and electrical changes should remain practical. Panels need clearance to lift out without damage. Service points should not be buried behind fixed features. Planning these routes helps maintenance staff work above the ceiling without repeatedly replacing broken edges.
Acoustical Ceilings for Galleries and Event Spaces in Downtown Plano Arts District
Downtown Plano Arts District includes older commercial interiors used for galleries and group activities. These spaces may have limited overhead clearance or decorative details worth keeping. Acoustic ceiling tile installation should begin with those conditions rather than assuming a standard ceiling height will work.
Working With Existing Dimensions and Features
Measure the available clearance around beams and other obstructions before selecting a suspended system. A ceiling that sits too low can crowd tall windows or decorative trim. It may also make panel removal difficult. The proposed height needs to work for both daily use and future maintenance.
Older interiors may have uneven wall lines that affect border cuts. Careful layout can keep those differences from dominating the finished ceiling. Existing trim should be protected during fitting. Where a full grid would hide valued features, other sound-absorbing treatments may be worth reviewing.
The chosen system also needs suitable support. Decorative surfaces should not be assumed to provide secure attachment points. Our ceiling installers check the construction above before installation begins. That assessment helps establish the ceiling method without needlessly removing sound finishes around it.
Supporting Presentations and Flexible Room Use
A workshop room may host a small class one day and a spoken presentation the next. Reducing lingering reflected sound can help listeners follow speech. The useful amount of treatment depends on the room and its activities. Panel selection should reflect those uses rather than appearance alone.
Lighting flexibility matters in galleries and event spaces. Fixtures may move as displays change. Our acoustical ceiling professionals plan the ceiling around the intended lighting system and its support needs. We keep necessary building services reachable so a new display does not turn routine access into a difficult repair.
Our Acoustical Ceiling Installation Process
- Room survey. Our ceiling installers survey room height, use and overhead services before proposing the suspension layout and finished ceiling level.
- Layout planning. Borders and fixture positions are planned together. Any changes to building services are identified separately before the grid arrangement is fixed.
- Panel choice. Panel performance, cleaning needs and room conditions are checked before ordering. The chosen panels and grid must work as a compatible system.
- System installation. Supports, grid and perimeter components are installed before panels are fitted. Required service access remains part of the completed layout.
- Ceiling handover. Our acoustical ceiling professionals check alignment, panel fit and access points, then explain the maintenance considerations for the installed system.
Why Choose Stone Drywall Solutions for Acoustical Ceiling Installation
- Panels chosen for room use. Acoustic goals and maintenance requirements are considered together during product selection.
- Access designed into the layout. Our ceiling installers review service points and grid connections before closing the visible surface.
- Experience with interior finishing. Your ceiling project is supported by a bonded and insured local business with over 20 years of drywall and finishing experience.
Our Previous Work
Office meeting rooms and gallery spaces need ceiling layouts that work with changing light and activity. Review our previous-work gallery for the appearance you want in your Plano interior.
Discuss Your Acoustic Ceiling Layout in Plano
Speak with our ceiling installers at 469-999-8302 about room use, noise concerns and the existing grid or overhead services. Our ceiling installers establish the panel layout around meeting areas, lighting and overhead access points.
Caulking Questions and Answers
High windows and deep gaps needing backing can make a short job more involved than a long accessible trim joint. Old sealant removal also affects labor. Your estimate records these conditions before the new material is applied.
Joint length, old-sealant removal and surface drying set the work time. The product’s cure requirements determine when the area can be exposed to water or painted; application and return to use are different milestones.
Continuing movement, wet bonding surfaces or poor adhesion can cause another failure. Sun, water exposure and cleaning also affect wear. A thicker bead cannot correct the underlying problem, so recurring separation needs a closer look at the joint.
Only when conditions meet the product’s application requirements. Surface temperature matters as well as air temperature. Outdoor work may need rescheduling if the joint is wet or rain is expected too soon.
It can. Older sealant fades or becomes discolored, so a new bead is not guaranteed to match it exactly. Available colors and the visible replacement boundary are reviewed before application.
A match depends on identifying the finish and testing a sample. Color within plaster is harder to blend than paint applied over it. Our plaster team explains whether a localized repair or a wider treatment gives the more consistent result.
Plano, TX Services
Transform Your Space with Expert Craftsmanship
Stone Drywall Solutions is your trusted partner for all drywall and painting needs. Contact us today for a free consultation and let us bring your vision to life with quality services you can rely on.