
Commercial Drywall in Plano TX
An office or retail renovation works better when ceiling plans follow the new layout from the start. Moving rooms can change lighting needs and leave gaps where partitions once stood. Stone Drywall Solutions provides commercial drywall ceiling installation and interior finishing in Plano. Our team brings over 20 years of drywall and finishing experience to the work.
Our commercial drywall installers review the existing space alongside the proposed changes. This helps identify which surfaces can remain and where new framing or replacement board is needed before finishing begins.
Call 469-999-8302 to discuss commercial drywall for your Plano property.
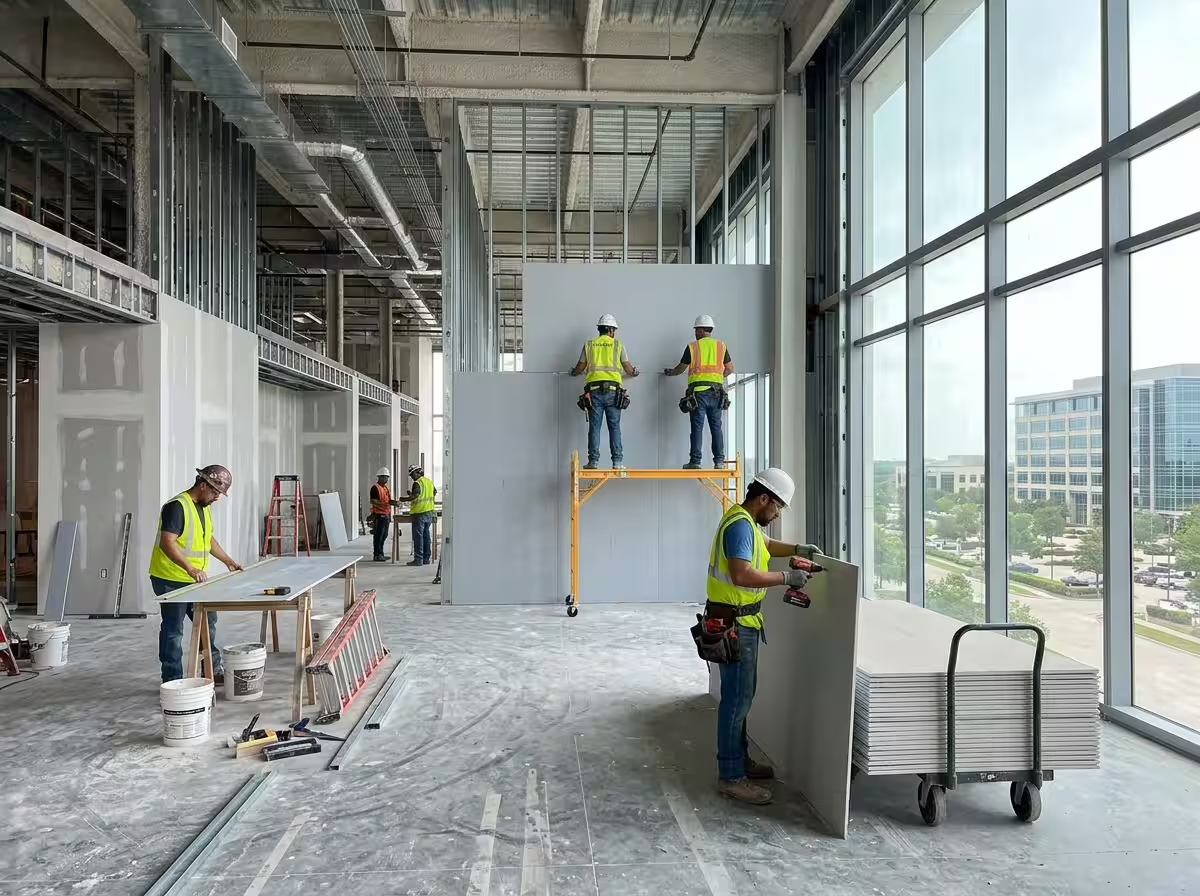
Our Commercial Drywall Services in Plano, TX
- Interior partitions. Office and retail walls are boarded to the project’s assembly requirements.
- Ceilings and soffits. Drywall surfaces are fitted around agreed fixture and access openings.
- Tenant improvements. New work and repairs are planned around retained business interiors.
- Service-opening closure. Completed openings are closed after concealed work and access requirements are resolved.
- Joint finishing. Our finishing crew works to the surface level agreed for each business area.
- Board layers. Installation retains the layers and details required by the wall or ceiling design.
- Phased work areas. Deliveries, occupied zones and handover stages are planned before work starts.
Fire and sound requirements apply to complete assemblies. Concealed services and required backing are coordinated before closure.
Commercial Drywall for Corporate Offices and Business Campuses in Legacy Plano
Office changes around Legacy West and Legacy Business Park can involve new meeting rooms or smaller private offices. Training areas may also need a different layout as teams grow. Each change affects the walls and the space overhead. Ceiling work should follow the approved room plan rather than an earlier arrangement.
Planning Meeting Rooms for Sound Control
Speech privacy depends on more than adding insulation inside a wall. Sound can travel through doors or over a partition that stops at the ceiling. The wall height and connections need to suit the intended use. A meeting room deserves a different discussion from an open collaboration area.
Sound-reducing assemblies may combine specific board layers with insulation and sealed connections. The selected design should guide installation. Calling a wall “soundproof” without considering the rest of the room sets the wrong expectation. We discuss the level of privacy needed before choosing the construction.
An office drywall ceiling may contribute to sound control as part of a designed system. It does not automatically absorb echo within the room. Acoustic ceiling systems or separate absorptive treatments may be more suitable for that purpose. These choices should follow the room’s needs rather than appearance alone.
Sequencing Work With Electrical and HVAC Changes
New partitions affect lighting and air distribution. A room should not be closed in before those changes are planned. Electrical and HVAC work must reach the appropriate stage before drywall covers it. This sequence reduces the chance of reopening new surfaces to finish work above or inside them.
Commercial ceiling framing should follow the coordinated layout. Support locations and ceiling height need checking around existing services. Board installation then follows the required system. The right drywall screws and fastening pattern depend on that system, rather than one standard method for every ceiling.
Large office areas also need consistent finishing. Changes in texture can stand out across connected workspaces. We agree on the finish for retained surfaces and new sections before installation. Repainting boundaries should follow sensible room breaks where possible.
Drywall Installation During Retail Renovations in Downtown Plano’s Arts District
Downtown Plano’s Arts District combines older commercial buildings with retail and dining spaces. Interior changes should account for the features that give each space its character. A new partition may need to meet retained trim or exposed masonry. Those connections deserve attention before demolition starts.
Inspecting Existing Surfaces Before Replacement
An older wall may contain plaster beneath later repairs. Other sections may already have drywall installed over a separate backing. Our commercial finishers check the condition of these materials before deciding how much to remove. Sound surfaces can sometimes remain while new work addresses only the altered part of the layout.
Retained features can also affect board placement. Adding a lining changes the depth beside window surrounds and door openings. Measure those details before choosing the repair method. A small adjustment made during planning can avoid covering an edge that the owner intended to keep visible.
Connecting New Partitions to Existing Ceilings
Moving a retail partition can expose unfinished ceiling strips or different surface heights. Commercial ceiling repair should address the support and alignment beneath those gaps. Compound alone cannot create a dependable connection across unsupported edges. The repair needs a stable base before it can blend with the surrounding finish.
A larger ceiling replacement may make sense where earlier alterations have left many separate repairs. Commercial drywall ceiling systems can create a continuous surface while accommodating planned lighting. Required service access still needs to remain available. Decide that layout before the new ceiling closes the space.
Finishing should fit the overall interior. A simple painted ceiling may work well beside retained architectural details without copying every old surface. Test the proposed finish where old and new meet. This makes the result easier to judge before the whole area is completed.
Our Commercial Drywall Process For Plano, TX
- Plan review. Our commercial drywall installers review the plans, board assemblies, openings and surface requirements for the business interior.
- Work sequencing. Deliveries and work zones are planned around site access. Concealed services and any required clearances must be ready before the affected areas are closed.
- Phased handover planning. Handover stages are established for each work zone so the project team understands when finishing and subsequent decoration can proceed.
- Boarding and finishing. The crew installs board layers and details to the project requirements, then completes joint treatment to the agreed surface level.
- Completion review. Our commercial finishers review surfaces and outstanding items with the project contact. Each completed zone is handed over against its defined scope.
Why Choose Stone Drywall Solutions for Commercial Drywall
- Assembly and appearance considered together. Board layers, openings and construction details are checked alongside the visible finish.
- A workable business sequence. Our commercial crew plans access, noise and work-zone handover around the project.
- Established project support. More than 20 years of drywall and finishing experience back our locally owned, bonded and insured business.
Our Previous Work
Corporate offices and retail interiors can require both open wall planes and detailed transitions. Use our portfolio to explain the appearance you want for your Plano business project.
Plan Your Commercial Drywall Work in Plano
Call 469-999-8302 with your layout, assembly requirements and preferred handover stages. Our commercial drywall installers plan the work around the office layout or retained retail features shown in the project scope.
Commercial Drywall Questions and Answers
An office partition and a rated multilayer wall involve different construction even when they are the same size. Height, service openings and phased access can widen the price difference. Our estimate follows the project assemblies instead of one generic commercial rate.
Project size, assembly requirements, service readiness and inspection stages determine the sequence. Occupied businesses also need workable access and noise arrangements. We set the drywall phases around those constraints and the approved interior plan.
Traffic, moisture and fixture attachments all affect wear. Busy corners need details suited to their use, and later service alterations must preserve required support and assembly details. A smooth patch alone does not establish that rated construction has been restored.
Yes, where the design allows it. The transition needs proper framing and edge details. Each ceiling system should retain its required support and access.
Not necessarily. Available space above the ceiling and room requirements influence the choice. Our commercial drywall installers review the proposed height with the design team before framing begins.
Plano, TX Services
Transform Your Space with Expert Craftsmanship
Stone Drywall Solutions is your trusted partner for all drywall and painting needs. Contact us today for a free consultation and let us bring your vision to life with quality services you can rely on.